What Is the Point of a Pergola? What It Does, What It Does Not, and When to Build One
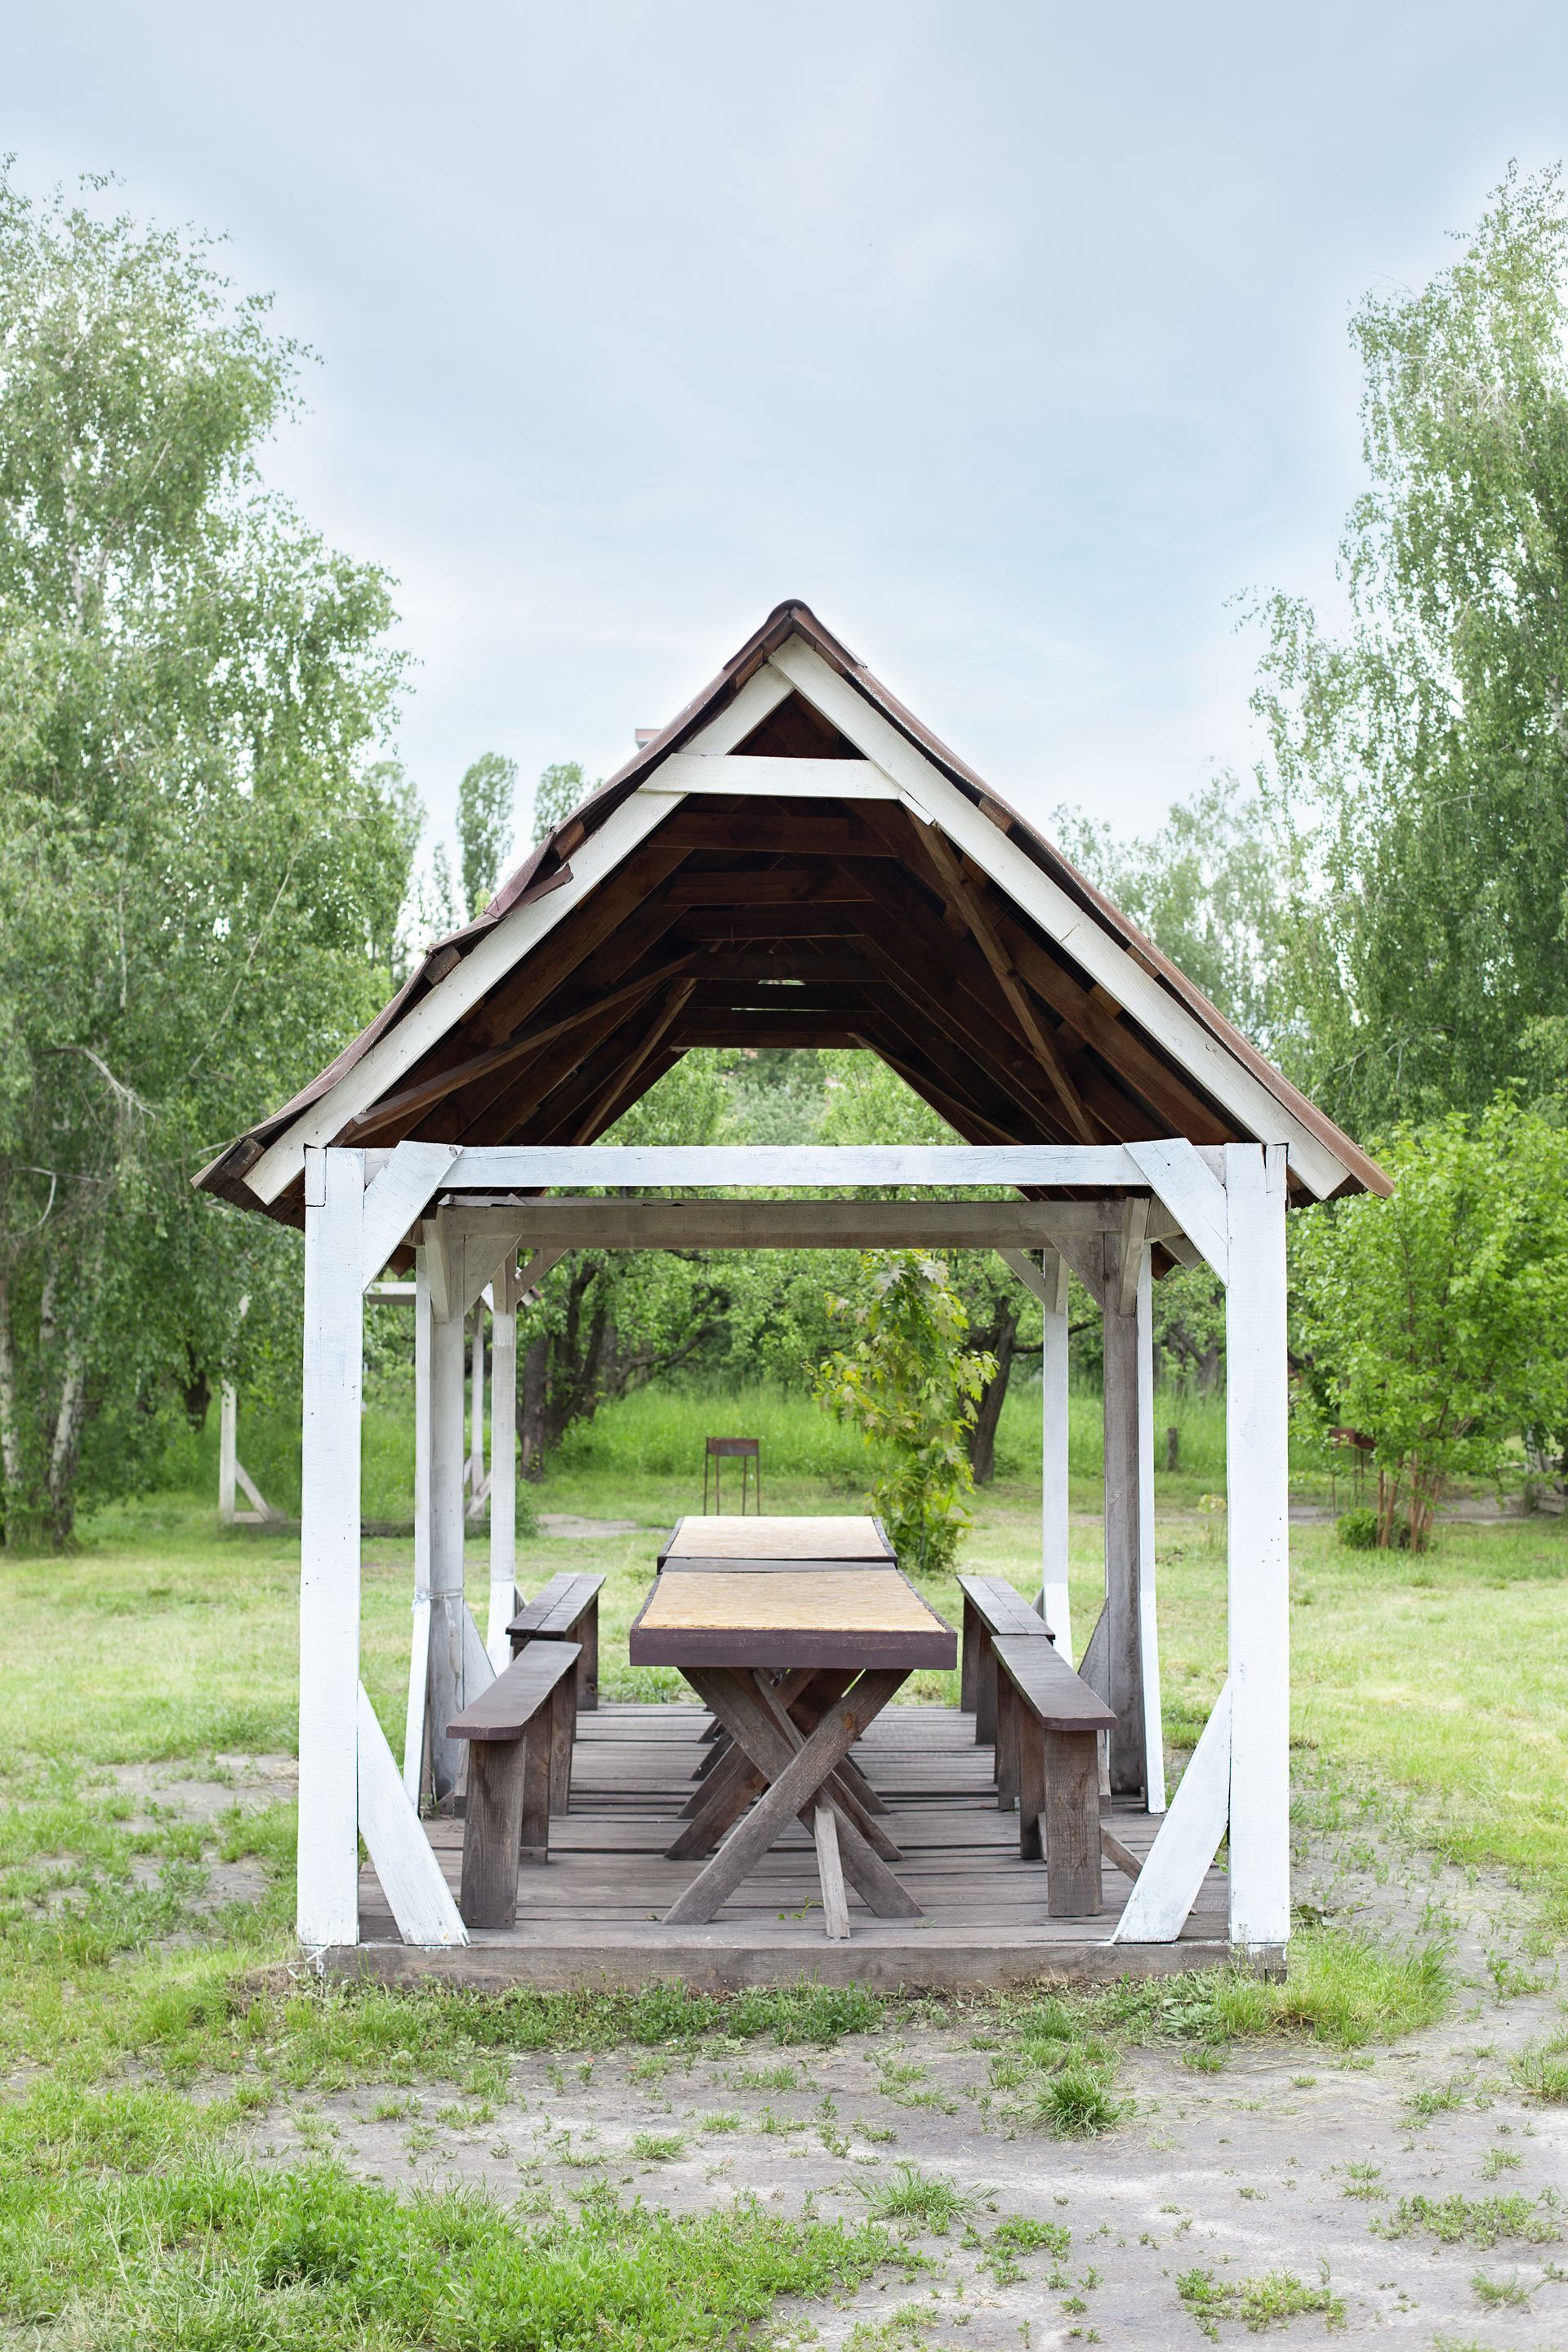
Table of Contents
- Introduction
- The Fair Version of the Question
- What a Pergola Actually Does
- Shade Depends Entirely on the Slats
- Louvered Pergolas Answer the Rain Objection
- Pergola, Gazebo, or Pavilion
- Attached or Freestanding
- Footings, Frost Depth, and Why Surface Brackets Fail
- Snow and Wind Loads in Wisconsin
- Materials That Hold Up Here
- The Vine Problem
- When a Pergola Is the Wrong Answer
- Conclusion
- Talk Through Whether a Pergola Fits Your Space
- Frequently Asked Questions
Key Takeaways
- A traditional pergola provides partial shade and no rain protection. That is the design rather than a shortcoming, and whether it suits you depends on what you want the space to do.
- How much shade you get is determined by slat depth, spacing, and orientation. A deep slat on edge blocks far more sun than a thin one, and orientation controls what time of day the shade falls.
- Louvered pergolas with rotating slats close to shed water, which directly answers the most common objection to the traditional design.
- A pergola gives you engineered overhead anchor points for lighting, fans, heaters, and shade fabric, which nothing else in a backyard provides.
- Posts need footings below frost depth. Surface brackets on a patio slab are a common shortcut that fails when the slab moves.
- Aggressive vines such as wisteria damage structures and hold moisture against wood. Choose lighter climbers or skip them.
- If you want rain protection, winter use, or electronics outdoors, a roofed structure or a three season room is the right answer instead.
Introduction
A pergola gives you defined outdoor space, adjustable partial shade, and permanent overhead structure to hang lighting, fans, or fabric from. What it does not give you, in its traditional open slat form, is protection from rain.
That trade is the entire answer to the question, and most articles on the subject talk around it. If you have found yourself looking at a pergola and wondering why anyone builds a roof with gaps in it, that is a reasonable thing to wonder, and it deserves a direct response rather than paragraphs about timeless elegance.
The short version: partial shade is frequently what people actually want, the amount of it is controllable through slat design in ways most homeowners do not realise, and modern louvered systems solve the rain question outright. Whether traditional pergola construction or a louvered system suits you comes down to how you intend to use the space and in which months.
What follows covers what a pergola genuinely delivers, how the design controls the shade, the structural requirements that matter in this climate, and the situations where the honest recommendation is to build something else.
The Fair Version of the Question
Stated plainly, the skeptic's case goes like this. A pergola costs real money. Its roof has gaps in it. It does not keep rain off, it only partly blocks sun, and it does not extend your season. Why not build a roof, or nothing at all?
Every part of that is accurate about a traditional pergola. The answers are these.
Full shade is often worse than partial shade. A solid roof over a patio makes the space dark, and it makes the adjacent rooms of the house darker by blocking light through the windows behind it. Filtered light reads as pleasant outdoor space. Deep shade reads as a covered walkway.
A solid roof is a different structure. It carries snow load, needs more substantial framing and footings, changes drainage, and typically brings additional permitting. That is a legitimate thing to build, and it is not a pergola with better slats. It costs considerably more.
Overhead structure changes how a space is used even when it is not weathertight. People consistently gravitate toward seating with something above it. An open pergola over a patio table changes that table from somewhere you occasionally sit into somewhere you actually use.
Anchor points have real value. String lights need tensioned cable on structural anchors. Fans need rated mounting. Shade sails and drop curtains need something to attach to. A pergola provides all of it permanently and correctly, which is otherwise surprisingly hard to arrange in a backyard.
And the rain objection has a product answer now, covered below.
What a Pergola Actually Does
Concretely, rather than atmospherically.
Controls sun during the hours you choose. Not all sun, not all day, but a designed amount at designed times.
Defines a room outdoors. It puts edges and a ceiling plane on an area that otherwise blends into the yard. This is why a pergola over one end of a large deck makes the whole deck feel organised rather than shrinking it.
Carries the things you want overhead. Lighting, fans, heaters, speakers, hanging plants, retractable shade, privacy panels.
Reduces glare and heat on the house. A pergola on a west facing wall cuts afternoon heat gain through the windows behind it, which is a genuine comfort difference in July.
Provides privacy from above and beside when fitted with side panels, lattice, or fabric.
Accepts adaptation. Because it is a frame rather than a finished roof, you can add louvers, a polycarbonate panel, a fabric canopy, or side screens later without rebuilding it.
That last point is underrated. A pergola is one of the few outdoor structures that can be upgraded incrementally as budget allows.
Shade Depends Entirely on the Slats
This is the most useful technical content in the article, and it is missing from almost everything written about pergolas.
The shade a pergola casts is governed by three variables.
Slat depth. A slat set on edge blocks sun across a much wider range of sun angles than a thin flat one. A deep member on edge produces substantially more shade than a shallow one at the same spacing, because the depth itself blocks low and moderate angle light. This is the single largest lever, and it costs very little to specify at design time.
Spacing. The ratio of gap to slat depth determines the percentage of sky blocked. Tighter spacing means more shade and less light, and it also means more material and more weight.
Orientation. Which direction the slats run determines what time of day the shade falls. Slats running one way shade best when the sun is high overhead. Running the other way, they shade best when the sun is low from the east or west. Neither is correct in the abstract, and the right choice depends on when you actually use the space.
The design question to answer first: when do you use this area? A breakfast patio and an evening dinner terrace want different slat orientations. Someone who is out there at two in the afternoon in July wants something different again.
Adding a second layer. Purlins or top slats running perpendicular over the main rafters increase coverage considerably without making the structure feel heavy. This is a common and effective way to get more shade out of an existing frame, and it can be added later.
Fabric and shade cloth. Retractable canopies mounted within the frame give adjustable full shade on demand and retract when you want sun. A practical middle path between open slats and a solid roof.
Louvered Pergolas Answer the Rain Objection
A category the traditional pergola conversation tends to ignore, and the direct response to the main complaint.
A louvered pergola has slats that rotate. Open, it behaves like a conventional pergola with adjustable shade throughout the day. Closed, the louvers overlap and shed water, with many systems channelling it into integrated gutters in the beams and down through the posts.
What that buys you. Genuine rain protection on demand, adjustable shade at any angle, and the ability to open it back up on a good day rather than living under a permanent roof.
What it costs. Considerably more than a fixed timber pergola, since these are engineered aluminium systems with moving parts and often motors and controls.
Considerations specific to this climate. Snow load matters. Louvered systems have specified load ratings, and many manufacturers direct that louvers be left open through winter so snow falls through rather than accumulating on a closed roof. Confirm the winter guidance for any system you are considering, since a closed louvered roof is a flat roof for load purposes.
Motorised versus manual. Motorised is convenient and adds electrical work and components that can eventually need service. Manual crank systems are simpler and cheaper.
For someone whose objection to a pergola is specifically that it does not keep rain off, this is the answer rather than a compromise.
Pergola, Gazebo, or Pavilion
Terms get used loosely, including by builders, and the differences are practical rather than semantic.
Pergola. Open framework roof of slats or louvers. Partial shade. Usually rectangular. Attached or freestanding. Lightest structure of the three.
Pavilion. Solid roof, open sides, usually rectangular. Full shade and rain protection. Heavier structure with real snow load requirements and more substantial footings.
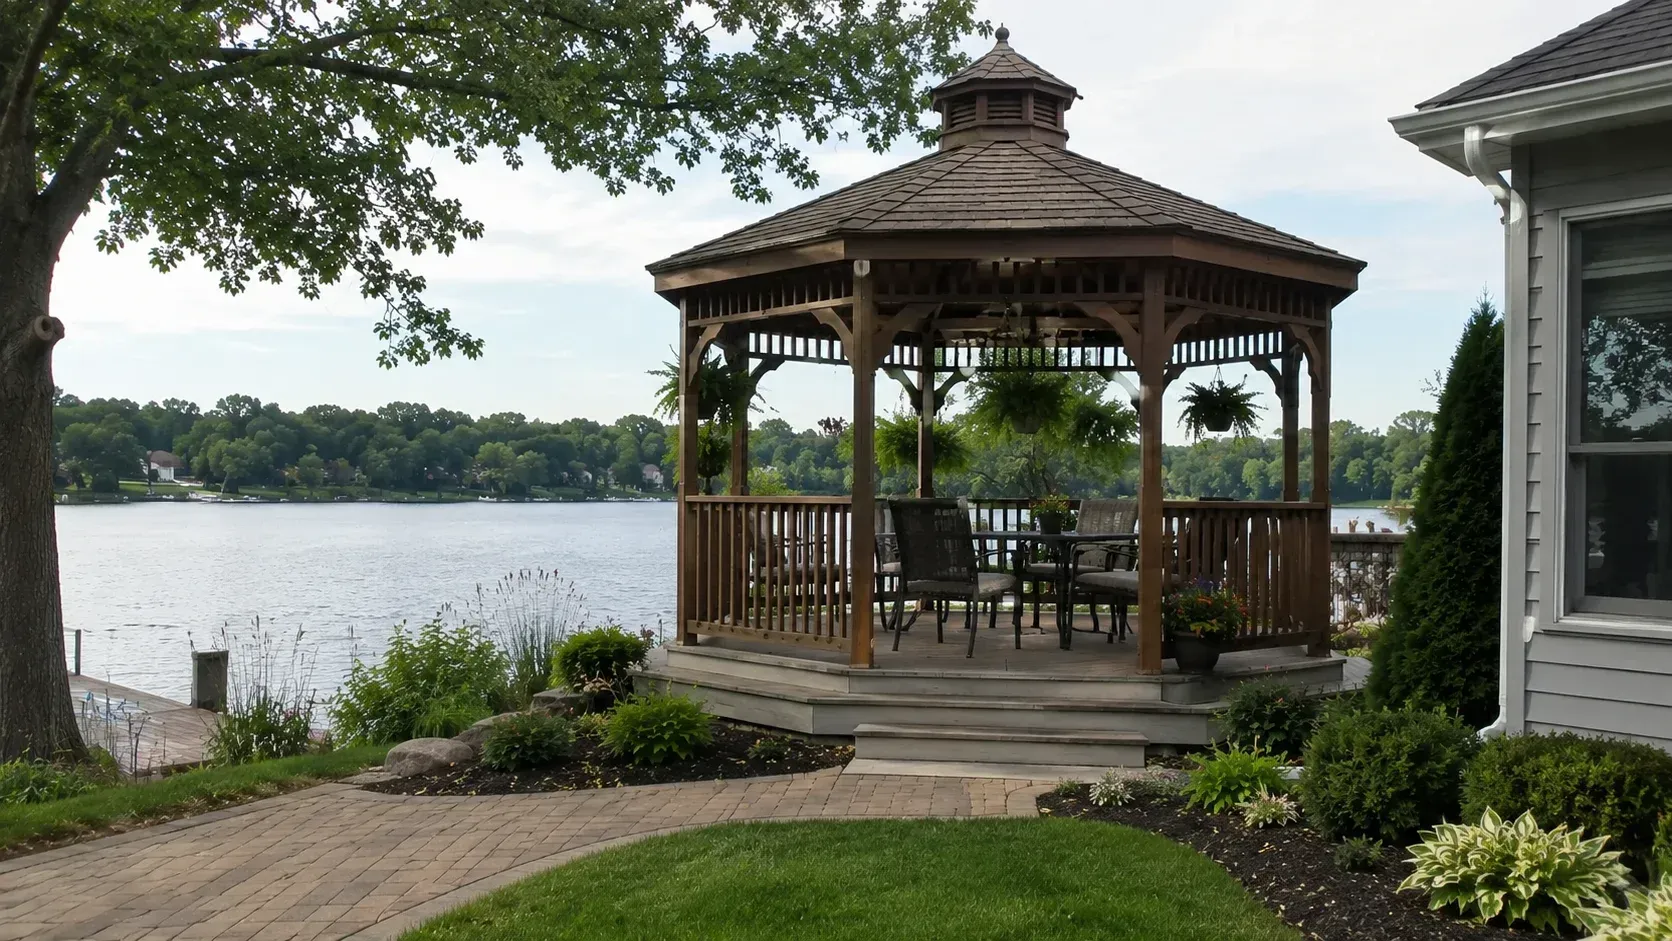
Gazebo. Solid roof, traditionally octagonal or round, often with a railing or partial walls and sometimes a raised floor. Full shade and rain protection, more enclosed in feel.
The choice is mostly about how much coverage you want and what you are prepared to build. A solid roof structure carries snow, needs engineering appropriate to that, and generally involves more permitting than an open pergola.
The confusion is common enough that it is worth reading up on how a gazebo and a pergola actually differ before deciding, because people frequently describe wanting one while meaning the other.
Attached or Freestanding
Two quite different builds.
Attached. One side fastens to the house via a ledger, with posts carrying the outer edge. Uses less material, connects the structure visually to the home, and works well over a patio door or a deck.
The critical detail is the same one that matters on decks. The ledger must fasten to real structure, not to siding or veneer, and it must be flashed so water runs out and over rather than behind. A ledger without proper flashing rots the rim joist of the house invisibly over years. This is where attached structures fail, and it is worth confirming how it will be detailed.
Freestanding. Four or more posts carrying the whole structure, with no connection to the house. More material and more footings, but no ledger and no flashing risk, and it can go anywhere in the yard rather than only against the building.
On a deck. A pergola can be built onto an existing deck, but the deck has to be capable of carrying it. Post loads need to land on beams or posts below rather than in the middle of a joist span, and uplift resistance matters. Sometimes the deck framing supports it as built and sometimes it needs reinforcement from underneath. This is worth assessing before ordering anything, and there are specific considerations for adding a pergola to a deck that already exists.
Footings, Frost Depth, and Why Surface Brackets Fail
The structural point that determines whether the thing is still square in ten years.
Posts need footings that bear below the frost line. Wisconsin freezes deep, and soil containing moisture expands when it freezes. A post on a shallow footing gets lifted, and since the lift is never even across four posts, the structure racks. In this area required depth is commonly around four feet, though it is set locally and should be confirmed.
The patio slab shortcut. A common approach is anchoring posts to an existing patio slab with surface mounted brackets. It is fast and it looks fine initially. The problem is that most residential patio slabs do not extend below frost depth, so the slab itself moves seasonally, and the pergola moves with it. On a large or heavy structure this shows up as racking, loosened connections, and doors or screens that stop operating.
Doing it properly through an existing slab means coring through it and pouring proper footings beneath, which is more work and is the difference between a structure that stays put and one that does not.
Uplift matters as much as bearing. A pergola is essentially a sail. Wind under the roof plane pushes up, and post to footing connections need to resist that, not just carry weight down.
Call Diggers Hotline before digging. Free, required, and it needs several working days of lead time. Post holes are excavation.
Snow and Wind Loads in Wisconsin
Considerations that do not apply the same way in milder regions.
Open pergolas shed snow well, which is one of the quiet advantages of the traditional design. Snow falls through the gaps rather than accumulating.
Anything that closes the roof plane changes that. Louvered systems in the closed position, polycarbonate panels, and solid roofs all become surfaces that carry snow load, and they must be engineered accordingly. Follow the manufacturer's winter guidance rather than assuming.
Retractable fabric comes down for winter. Canopies and shade sails are not designed for snow load. Plan on removing them each autumn.
Ice on string lights and cable. Overhead runs carry substantially more weight with ice on them, and anchors should be sized for it.
Wind uplift is the load most often underestimated on a structure with an open roof.
Freeze and thaw on finishes. Anything that admits water and then freezes will fail faster here. Detailing that sheds water off horizontal surfaces matters, which is why beam and rafter end cuts are often angled rather than left flat.
Materials That Hold Up Here
Cedar. Naturally rot and insect resistant, attractive, works well for traditional pergolas. Needs a finish applied periodically to keep its colour, and will weather to grey if left alone, which some people prefer.
Pressure treated pine. The most economical option and structurally sound. Needs to dry before it takes stain properly, and it tends to move more than cedar as it dries, so joinery and fastening matter.
Aluminium. Powder coated, essentially maintenance free, and the basis for most louvered systems. Clean modern appearance. Does not read as timber, which matters to some people and not others.
Vinyl. Sleeves over a structural core. Low maintenance, limited design range, and quality varies considerably between products.
Fiberglass. Very strong, allows long spans with slender members, low maintenance, and expensive.
The realistic decision for most homeowners is timber if the look matters and you accept periodic maintenance, aluminium if maintenance is the priority or you want louvers. Both are appropriate here when detailed properly.
The Vine Problem
Worth correcting, since climbing plants are the standard romantic recommendation and some of them will destroy the structure.
Aggressive woody vines are a genuine hazard. Wisteria in particular becomes enormously heavy and strong, and mature specimens can crush or pull apart timber structures. Trumpet vine is similarly vigorous. These are not slow problems, they are ten to twenty year problems on a structure meant to last thirty.
Dense growth holds moisture against wood. Constant dampness against timber accelerates rot, and it makes the surface impossible to inspect or refinish.
Maintenance access disappears. Once a vine has fully covered a pergola, restaining it is no longer practical.
Better options are lighter climbers such as clematis or annual vines, or growing plants near the structure rather than on it, or accepting that an aluminium pergola tolerates vines far better than a timber one does.
If the look of a plant covered pergola is the whole reason you want one, that is a legitimate goal. It just argues for a material and a species chosen with that in mind rather than planting wisteria against cedar and hoping.
When a Pergola Is the Wrong Answer
Honest limits, because a pergola is genuinely not the right structure for several common goals.
You want reliable rain protection. A traditional pergola will not do it. Either specify a louvered system or build a pavilion with a solid roof.
You want to use the space in winter. An open structure does not extend the season meaningfully in this climate. Adding a heater helps at the margins on a mild evening and does not make November usable.
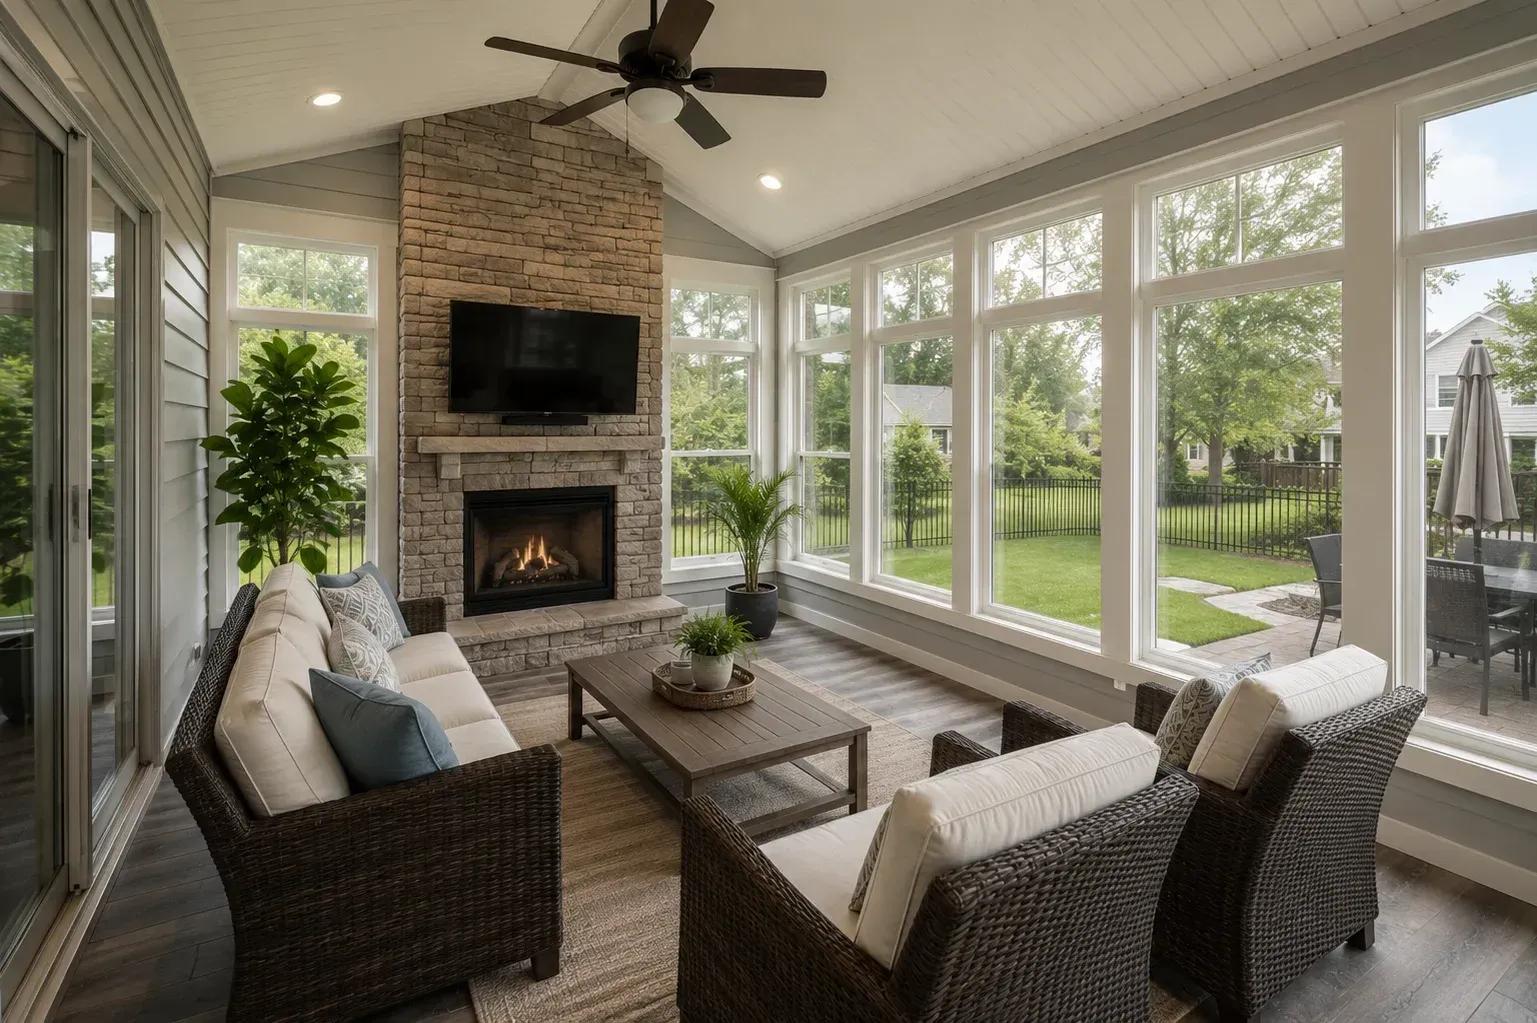
You want a television, upholstered furniture, or a rug out there. Those want a roof and preferably walls. This is where a three season room is the correct answer rather than a compromise, since it gives you an enclosed space with real weather protection.
You want full shade all day. Achievable with very tight slat spacing, at which point you have built an expensive and heavy approximation of a roof. Build the roof.
You want privacy from a neighbouring second floor. A pergola with an open roof does not provide overhead privacy. Slats help, side panels help more, a solid roof solves it.
Your budget only stretches to one thing and the deck itself needs replacing. Structure first.
Being clear about this matters, because a pergola built to do a job it cannot do is money spent on disappointment. Built for what it actually does, it is one of the better value additions to a backyard.
Conclusion
The point of a pergola is controlled partial shade, defined outdoor space, and permanent overhead structure to hang things from. The open roof is a design decision rather than a shortcoming, and full shade is frequently worse than filtered light both for the space beneath and the rooms behind it.
Two things are worth deciding deliberately. How much shade you want and when, which is determined by slat depth, spacing, and orientation, and is far more controllable than most people know. And whether you need rain protection, because if you do, a louvered system or a roofed structure is the honest answer rather than a traditional pergola with tighter slats.
For this climate specifically, footings below frost depth are what keep the structure square, surface brackets on a patio slab are the shortcut that causes trouble, and anything that closes the roof plane becomes a snow load question. Get those right and a pergola will still be doing its job in twenty years.
Talk Through Whether a Pergola Fits Your Space
If you are weighing a pergola against a roofed structure, or trying to work out how much shade you would actually get where you want it, that is easier to settle on site than from photographs. A consultation covers orientation, shade timing, how it would attach or stand, and what the footing situation looks like on your lot. You can get in touch through our contact page or call (262) 221-4321.
Serving Milwaukee, Waukesha, Brookfield, Oak Creek, Franklin, Menomonee Falls, and Germantown.
Frequently Asked Questions
Does a pergola provide shade?
Partial shade, and the amount is controllable. Deeper slats set on edge and tighter spacing block more sun, while orientation determines what time of day the shade falls. Adding perpendicular top slats increases coverage further.
Does a pergola keep rain off?
A traditional open slat pergola does not. Louvered pergolas have rotating slats that close to shed water, often draining through the beams and posts. If rain protection is the priority, that or a solid roof structure is the answer.
Is a pergola worth the money?
It is if you want shade control, a defined outdoor room, and structure to hang lighting or fans from. It is not if you want rain protection, winter use, or somewhere to put electronics, since those need a roofed structure instead.
What is the difference between a pergola and a gazebo?
A pergola has an open slat or louvered roof and gives partial shade. A gazebo has a solid roof, is often octagonal, and gives full shade and rain protection. A pavilion is similar to a gazebo but usually rectangular.
Do you need a permit for a pergola?
Often yes, particularly if it attaches to the house or exceeds a size threshold. Requirements are set by your municipality and differ between communities in this area, so confirm with your own building department before starting.
Explore More Blogs