How Can a 3 Season Room Addition in Franklin Expand Your Living Space?
Key Takeaways
- A 3 season room adds usable living space by enclosing an outdoor area with windows and a roof, without the full insulation and heating systems of a year-round addition.
- These rooms are generally used from spring through fall, since they are not typically built to handle winter temperatures in this region.
- Construction and permitting requirements are usually less involved than a full home addition, though this varies by property and municipality.
- Cost is often lower than a traditional addition, but this depends on size, materials, and site conditions.
- A 3 season room is not a direct substitute for a fully insulated addition if year-round use is the goal.
Introduction
A 3 season room addition expands living space by enclosing an outdoor area with windows and a roof, creating a usable room that connects to the home without the cost or complexity of a full year-round addition. For homeowners and business owners in Franklin, WI, this matters because it offers a way to gain functional square footage while managing budget and construction timelines more directly than a traditional build.
This guide explains what a 3 season room actually provides, how it differs from related options like a sunroom installation, and what realistic expectations look like for use throughout the year.
What a 3 Season Room Actually Is
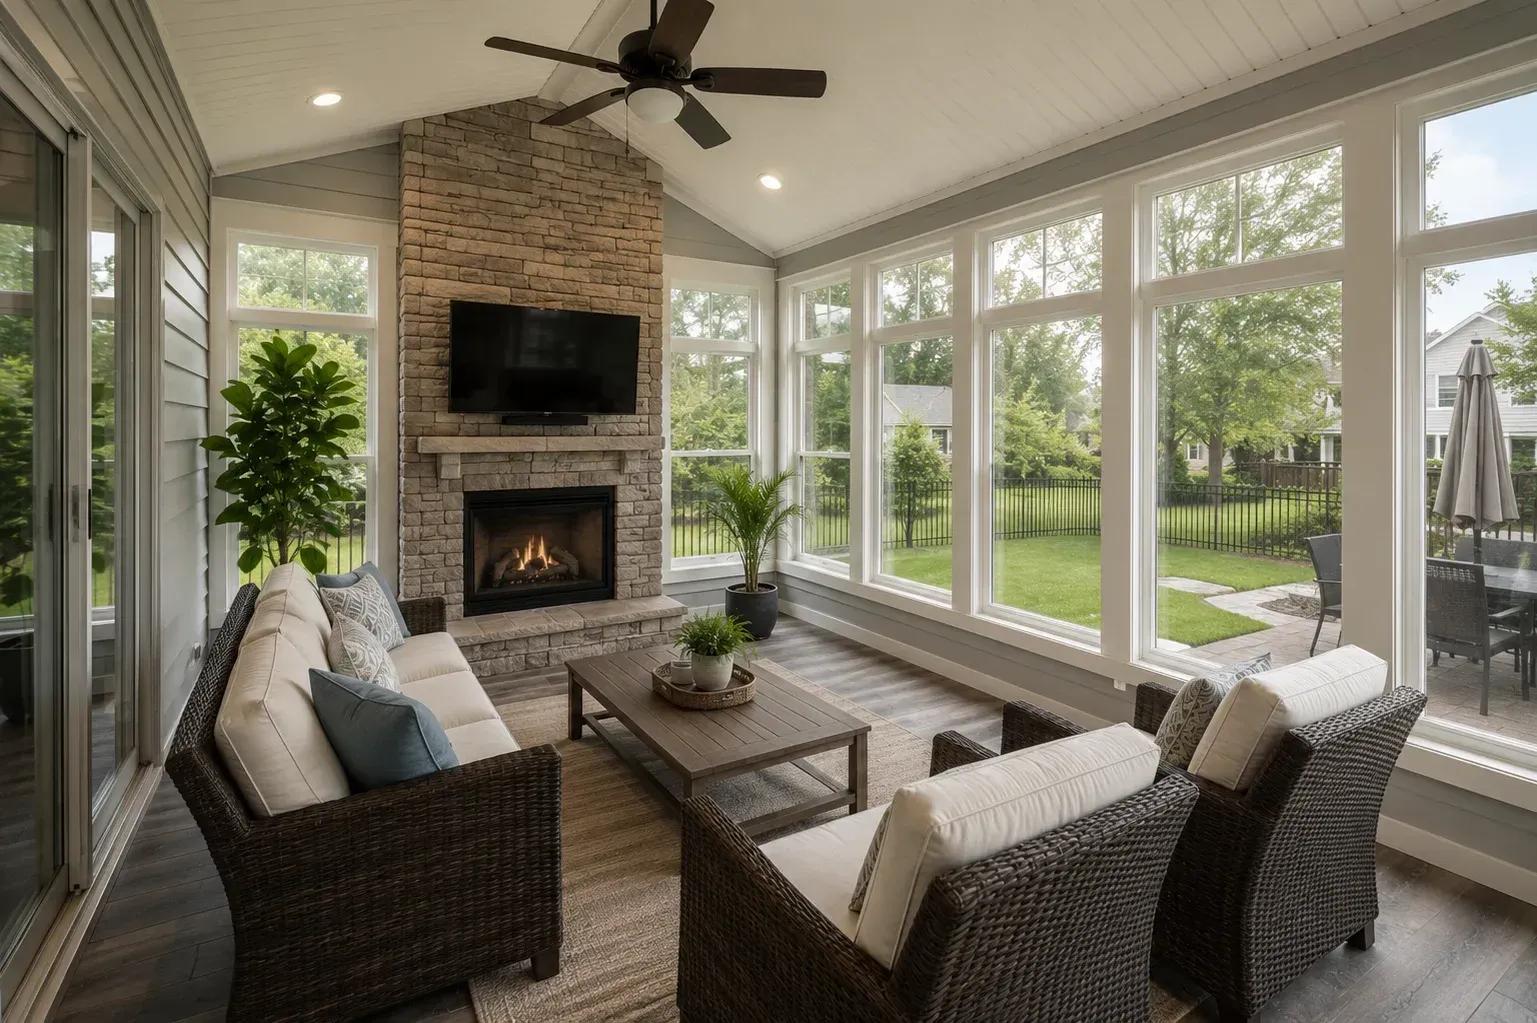
A 3 season room is an enclosed structure attached to a home, typically featuring large windows, a solid roof, and walls that separate it from outdoor elements like rain and wind. Unlike a screened porch, it offers more protection from weather, but unlike a fully insulated room, it is not designed to be heated and cooled year-round.
The name refers to its intended use during spring, summer, and fall, the three seasons when temperatures are generally comfortable enough to use the space without significant additional heating or cooling.
How It Differs From a Sunroom or Glass Solarium
The terms sunroom, glass solarium, and 3 season room are sometimes used interchangeably, but there are some distinctions worth understanding. A glass solarium typically has more extensive glass surfaces, including on the roof, which maximizes natural light but can also affect temperature regulation more significantly.
A sunroom can refer to either a 3 season or 4 season version, depending on the level of insulation and climate control installed. A 4 season sunroom includes insulation and HVAC integration that allows it to function similarly to any other room in the house throughout winter, which a 3 season room typically does not include.
How a 3 Season Room Expands Living Space
Extending Usable Square Footage. By enclosing what was previously an open patio or deck area, a 3 season room converts underused outdoor space into a functional room. This can serve as a dining area, home office, reading room, or general living space during the months it is comfortable to use.
This is different from simply adding outdoor furniture to a patio, since the enclosed structure protects against rain, wind, and insects while still offering natural light through the windows.
Connecting Indoor and Outdoor Living. Many 3 season rooms are designed with sliding doors or large openings that connect to the main house, creating a transitional space between fully indoor and fully outdoor areas. This layout can make a home feel more spacious without the scope of a full addition.
For business owners, a similar concept can apply to a covered seating or waiting area that extends usable space without permanent full enclosure.
Seasonal Limitations to Understand
Temperature Range and Comfort. Because 3 season rooms are generally not insulated to the same standard as the rest of the home, they can become too cold in winter and, depending on window placement and ventilation, quite warm during peak summer heat. Most homeowners in this climate use the space actively from around April through October, with reduced use outside that window.
Some 3 season rooms include ceiling fans, portable heaters, or additional ventilation to extend comfortable use slightly, but these are supplemental measures rather than a substitute for full insulation and HVAC. For a closer look at how homeowners typically use these spaces across the calendar, this piece on year-round enjoyment covers the topic in more depth.
Structural and Material Considerations
The materials used in a 3 season room, including window type and roofing, affect how well the space handles temperature swings and moisture. Double-pane windows, for example, offer better insulation than single-pane options, though they add to the overall project cost.
Roof design also matters, particularly in a region with snow load considerations. A roof built to handle Wisconsin winters needs to be structurally rated for that load, even if the room itself is not used during the coldest months.
Cost Compared to a Full Home Addition
A 3 season room is often less expensive than a full home addition because it typically does not require the same level of insulation, HVAC integration, or foundation work. However, exact costs vary significantly based on size, materials, window quality, and site conditions.
It is worth noting that cost comparisons should be viewed as general guidance rather than fixed figures, since every property and project scope is different. A detailed quote based on a specific home and design is the most reliable way to understand actual project costs.
Permitting and Construction Timeline
Permitting requirements for a 3 season room are generally less involved than those for a full addition with plumbing or extensive electrical work, but this still depends on local building codes in Franklin and the specific scope of the project.
Construction timelines also tend to be shorter than a full addition, though this varies based on design complexity, material availability, and weather conditions during the build. Checking with local permitting offices early in the planning process helps set realistic expectations for both timeline and requirements.
Planning Considerations for Franklin Properties
Placement relative to sun exposure affects how the room performs throughout the day and across seasons. A room facing south or west will likely experience more direct sun and higher temperatures than one with a different orientation.
Existing deck or patio conditions also matter if the 3 season room is being built on top of or in place of an existing structure. A structural evaluation of the current foundation or decking is a reasonable step before finalizing the project design.
Limitations and Realistic Expectations
A 3 season room is not intended to replace a fully insulated living space if year-round use is the primary goal. It also does not eliminate seasonal temperature swings entirely, even with supplemental heating or cooling additions.
Property value or home value improvements associated with this type of addition vary by market and property condition, and should not be assumed as a guaranteed outcome. The most reliable benefit is the additional usable space itself during the months it is designed for.
Conclusion
A 3 season room addition can expand usable living space by enclosing an outdoor area with windows and a roof, offering a middle ground between an open patio and a full home addition. It provides real seasonal benefits for spring through fall use, along with generally lower cost and simpler permitting compared to a full addition, though specifics vary by property and project scope.
Understanding the seasonal limitations, material considerations, and realistic cost expectations helps homeowners and business owners in Franklin make an informed decision about whether this type of addition fits their needs.
Curious What a 3 Season Room Could Look Like on Your Home?
This guide is meant to give homeowners and business owners in Franklin a clear, realistic picture of what a 3 season room addition involves, without overstating the benefits. If you want to talk through design options, sizing, or how this might work for your specific property, you can contact us to discuss the details. This is offered as general guidance to support your planning, not a sales pitch.
Frequently Asked Questions
Can a 3 season room be used in the winter?
Generally, no. These rooms are not typically insulated or heated to the same standard as the rest of a home, so they are usually used from spring through fall in this climate.
What is the difference between a 3 season room and a 4 season room?
A 4 season room includes insulation and HVAC integration that allows year-round use, while a 3 season room is designed primarily for use during warmer months without that same climate control.
Is a 3 season room less expensive than a full home addition?
It is often less expensive, since it typically does not require the same level of insulation or HVAC work. However, actual costs vary based on size, materials, and site conditions.
Do I need a permit to build a 3 season room in Franklin?
Most likely, yes, though specific requirements depend on the scope of the project and local building codes. Checking with local permitting offices before starting is recommended.
Can a 3 season room be built on an existing deck or patio?
In some cases, yes, but this depends on whether the existing structure can support the added weight and design of the room. A structural evaluation is typically needed first.
Will a 3 season room increase my home's value?
This depends on the property, local market, and quality of construction. There is no fixed or guaranteed value increase associated with this type of addition.
Explore More Blogs