Free-Standing Pergolas on Decks: What It Takes to Build One That Stays Put
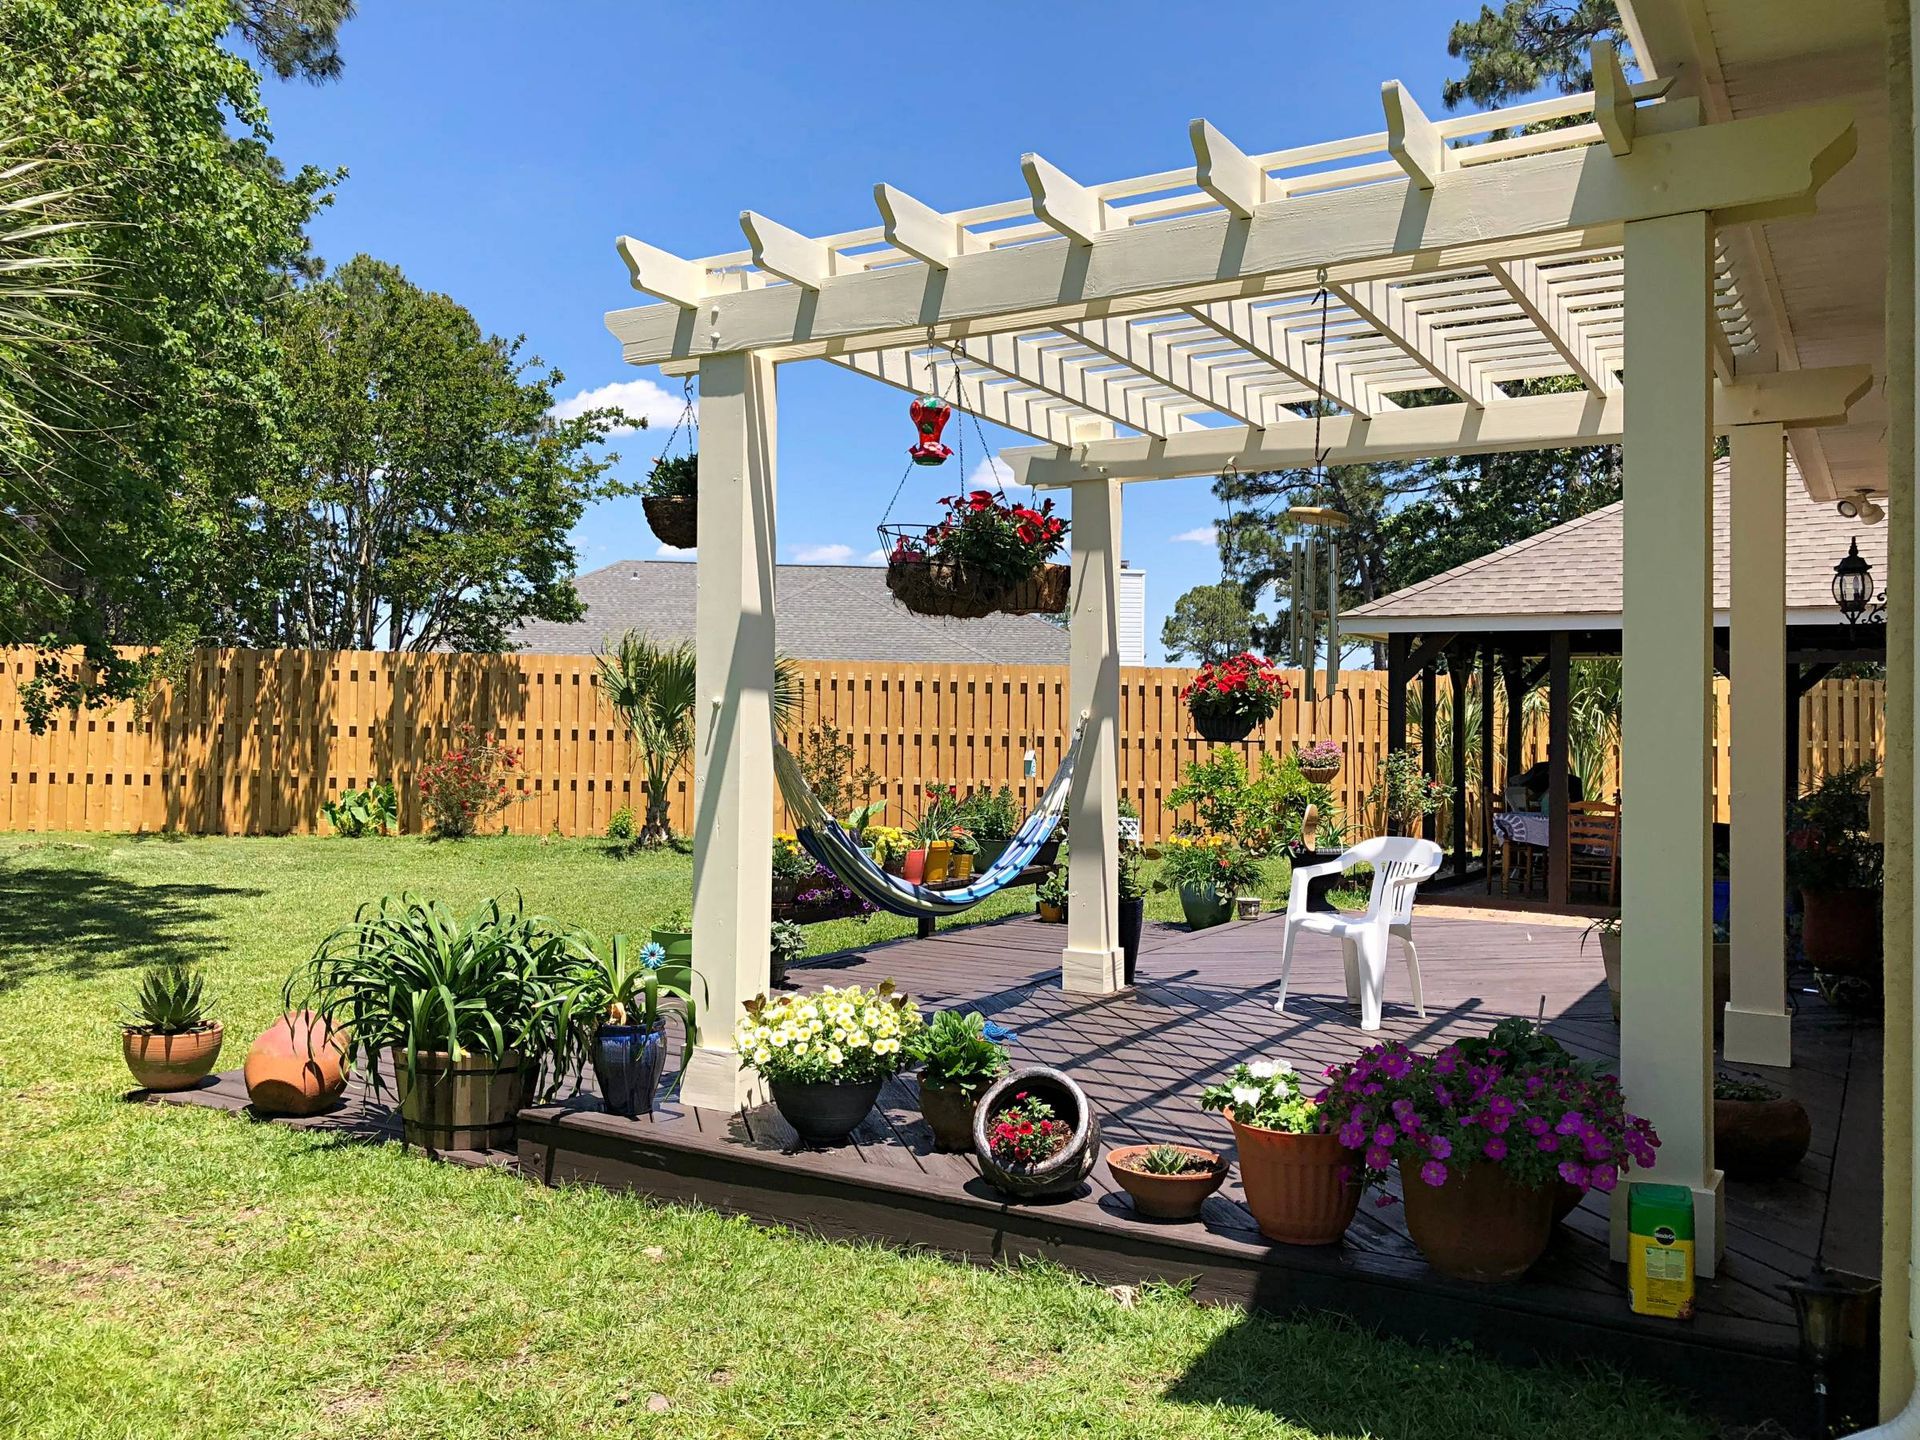
Table of Contents
- Introduction
- What "Free-Standing" Actually Means Here
- Uplift Is the Load That Governs
- Where the Posts Land: Three Options
- Can Your Existing Deck Carry It?
- Through-Deck Posts and the Water Problem
- Frost Depth and Differential Movement
- Retrofit or Build Them Together
- Sizing and Proportion on a Deck
- What a Pergola on a Deck Does Not Do
- Materials and Details That Last Here
- Permits and Inspection
- Conclusion
- Talk Through What Your Deck Can Support
- Frequently Asked Questions
Key Takeaways
- Free-standing here means not attached to the house. The structure still has to bear on something, and where the posts land is the central design decision.
- Wind uplift governs, not weight. An open roof on a raised deck acts as a sail, and connections must resist being lifted rather than only carrying load down.
- Posts can bear on deck framing, pass through the decking to their own footings, or mount to the deck surface. The third option suits only the lightest structures.
- Deck framing is designed for distributed load. A pergola post concentrates load at a point, and landing that mid-span on a joist is not adequate.
- Posts passing through decking need footings below frost depth, or the pergola and the deck will move independently of one another.
- Every post penetration through decking is a hole where water gets in, and it needs detailing.
- A pergola on a deck does not provide rain protection or extend your season into winter. If that is the goal, a different structure is the answer.
Introduction
A free-standing pergola on a deck works when the posts land on something capable of carrying a concentrated load and resisting wind uplift, which usually means bearing on deck posts or beams below, or passing through the decking to footings set below frost depth.
That is the whole problem in one sentence, and most writing on the subject skips it entirely in favour of lighting ideas and climbing plants. Those are worth discussing, but they are decisions you make after the structure is sound. A pergola that racks, loosens, or lifts is not improved by good lighting.
The reason this deserves attention is that the loads involved are not intuitive. People assume the question is whether the deck can hold the weight, and weight is rarely the limiting factor. Wind is. An open roof several feet in the air catches air from underneath, and the resulting uplift is what pulls fasteners loose and, in bad cases, takes structures apart.
What follows covers where the posts can land, whether an existing deck can take it, and what changes when you are building both at once. Anyone weighing this against a ground level structure will find that pergola construction on grade is a simpler build, though it gives up the connection to the deck that most people are after.
What "Free-Standing" Actually Means Here
Worth clarifying, because the term causes confusion in this specific context.
Free-standing means not attached to the house. It has its own posts carrying the roof structure rather than a ledger fastened to the building.
It does not mean unattached to everything. The posts still bear on something, and they still need connections that resist movement in every direction.
Why people choose free-standing on a deck:
- No ledger means no flashing detail on the house wall, which removes the most common failure point on attached structures
- It can sit anywhere on the deck rather than only against the building
- It does not transfer any load or movement into the house
- It suits decks that are not adjacent to a suitable wall
The trade-off: four or more posts instead of two, more footings or more framing support, and a slightly heavier visual presence on the deck.
For most decks this is the better choice, mainly because it avoids the ledger. A poorly flashed pergola ledger rots the rim joist of the house exactly as a poorly flashed deck ledger does.
Uplift Is the Load That Governs
The point that changes how this gets built, and the one homeowners are most surprised by.
A pergola roof is a horizontal plane with gaps in it, raised well above grade. Wind moving across and under that plane generates lift. On a deck that is already several feet off the ground, there is nothing blocking airflow underneath, so the effect is stronger than it would be on a patio.
What that means practically:
Post bases must be rated for uplift. A bracket that holds a post upright is not the same as a connector engineered to resist the post being pulled up. This is specific hardware, and it is not expensive relative to the consequences.
The load path has to continue downward. Resisting uplift at the top of the post accomplishes nothing if the thing the post is fastened to can itself be lifted. The connection needs to carry through to framing, to a post below, or to a footing.
Lateral loads matter too. Wind pushes sideways as well as up, and a four post structure with no bracing racks. Knee braces at the post to beam connections, or larger section posts, resist that.
Height increases exposure. A pergola on a second storey deck sees considerably more wind than the same structure at grade. Size the connections accordingly.
Anything that closes the roof plane changes the numbers. Adding a fabric canopy, polycarbonate panels, or louvers turns a structure that lets air through into one that catches it. If there is any chance of adding coverage later, build for it now.
Where the Posts Land: Three Options
The central decision, and the one the original version of this topic never raises.
Option one: bearing on deck framing
Pergola posts land on the deck surface directly above a beam or a deck post below, with the load transferred down through the existing structure.
Works when the deck was designed with this in mind, or when the post locations happen to align with beams or posts, or when the framing can be reinforced from below.
Requires blocking or doubling at the bearing point, hardware connecting through the decking into the framing, and a load path that continues to a footing.
Advantages: no cutting into decking for post penetrations, no additional footings, cleaner appearance.
Limits: post locations are dictated by the framing below rather than by where you want them, and this suits lighter structures better than large or louvered ones.
Option two: through the decking to independent footings
Posts pass through cut openings in the deck boards and continue down to their own concrete footings below frost depth. The deck framing is notched or blocked around them but carries none of the load.
Works for larger pergolas, louvered systems, anything with a canopy, and any situation where the existing deck framing cannot take point loads.
Advantages: the strongest approach, post placement is free, and the pergola is structurally independent of the deck.
Costs: more work, penetrations to detail and flash, and footings to excavate under an existing deck, which can be awkward on a low structure.
Option three: surface mounted to the decking
Post bases fastened to the deck boards with no connection to framing below.
Honest assessment: adequate only for very small, light structures in sheltered positions. Deck boards are not structural in the sense required here, and this arrangement offers little uplift resistance. It is the approach most often used and most often regretted.
If a contractor proposes this for anything substantial, ask what the load path is and how uplift is resisted.
Can Your Existing Deck Carry It?
The question to answer before anything is ordered.
Deck framing is designed for distributed load. People, furniture, and a grill spread across the surface. A pergola post concentrates load into a single point, which is a different problem.
A post landing mid-span on a joist is not adequate. It needs to land over a beam, over a post, or on framing specifically reinforced to take it.
What an assessment involves:
- Locating beams, posts, and footings relative to where the pergola posts would go
- Checking joist size, span, and spacing
- Confirming the existing footings are adequate for the additional load, including uplift
- Looking at the condition of the existing structure, since adding load to a deck with rot or undersized framing is not a good plan
- Establishing whether there is access underneath to reinforce or to add footings
On a low deck, access underneath may be limited or nonexistent, which sometimes means lifting decking to work from above.
On an older deck, this assessment frequently turns up other issues. A deck built decades ago may have a nailed and unflashed ledger, undersized framing, or shallow footings. Discovering that is useful even if the pergola gets deferred, and it is worth understanding what adequate deck framing actually looks like before adding anything to it.
Through-Deck Posts and the Water Problem
If posts pass through the decking, each penetration is a hole in the surface that sheds water.
What needs detailing:
Clearance around the post. A gap between post and decking so water drains rather than sitting against the wood, and so both can move seasonally without binding.
Flashing or a boot at the penetration if there is living space, storage, or anything else below that you do not want water reaching.
Framing that is protected. The cut ends of joists or blocking around the opening should be sealed and detailed so they are not sitting wet.
Post base standoff. Where a post lands on concrete, a standoff base holds the end grain above the surface. End grain sitting in water is how posts rot from the bottom.
Debris. Gaps around posts collect leaves and needles, which hold moisture. Worth designing so they can be cleared.
None of this is difficult. It is simply the difference between a detail that lasts and one that quietly rots for eight years.
Frost Depth and Differential Movement
The consideration that catches people out in this climate.
Footings must bear below the frost line. In this area that commonly means around four feet, though it is set locally and worth confirming. Soil that freezes expands, and a shallow footing gets lifted.
The subtle failure is differential movement. If your deck sits on proper frost footings and the pergola sits on shallow ones, the two move independently through each freeze cycle. That is worse than both moving together, because it works the connections between them loose over time.
So the rule is straightforward. If the pergola gets its own footings, they go to the same depth as the deck's. If the pergola bears on the deck, it moves with the deck and the question does not arise.
Uplift applies to footings too. A footing sized to carry weight down is not automatically sized to resist being pulled up. On an open structure this matters, and it is one more reason the footing detail deserves attention rather than assumption. There are several reasons footings determine how outdoor structures age, and this is among the more consequential.
Call Diggers Hotline before digging. Free, legally required, and it needs several working days of lead time. Post holes count as excavation.
Retrofit or Build Them Together
The difference is substantial and worth understanding before deciding when to do this.
Building both at once:
- Post locations are chosen freely, and the deck framing is designed around them
- Beams and footings are sized for the combined load from the start
- Wiring for lighting and fans is routed inside posts during construction rather than surface mounted afterward
- No cutting into finished decking
- One permit process, one crew, one mobilisation
- Meaningfully cheaper than doing it in two stages
Adding to an existing deck:
- Entirely possible, and common
- Requires an assessment of what is already there
- May require reinforcement from below, or new footings
- Involves opening up decking at post locations
- Lighting typically ends up surface run unless you are also replacing railings
- Costs more than it would have as part of the original build
The practical implication: if a pergola is anywhere in your thinking, mention it while the deck is being designed even if you are not building it this year. Framing and footings sized for it, plus conduit for future lighting, cost very little at that stage and preserve the option entirely.
If the deck already exists, that is not a problem, it just changes the sequence. The process of adding a pergola to a deck that is already built starts with finding out what the framing beneath will support.
Sizing and Proportion on a Deck
Getting this right is what makes the result look designed rather than added.
Cover part of the deck, not all of it. A pergola over the dining area, with the lounging or grilling space left open, gives you both shaded and sunny zones. Roofing the entire deck removes the choice and makes the space feel smaller.
Height matters more on a deck than at grade. Standard heights that feel right on a patio can feel low on a raised deck. Enough headroom to feel open, low enough that the roof still reads as a ceiling.
Post placement against furniture. Posts landing in the middle of where a table goes is a common and avoidable annoyance. Lay out the furniture before fixing post locations.
Post size against visual weight. Slender posts look right on a small deck and look flimsy on a large one, and heavy posts overwhelm a small space. This also interacts with the structural requirement, since larger posts resist racking better.
Railing interaction. Where pergola posts land near or on the railing line, the two need to be resolved together rather than fought over afterward.
Sightlines from inside. A pergola directly outside a patio door changes the view and the light in the room behind it. Worth standing inside and looking out before finalising the position.
What a Pergola on a Deck Does Not Do
Being straight about the limits, because overstated claims lead to disappointment.
It does not keep rain off. A traditional open slat pergola provides partial shade and no weather protection. Louvered systems with rotating slats do shed water when closed, and that is a different and more expensive product.
It does not make a deck usable year round in this climate. An open structure does not meaningfully extend the season here. A heater helps on a mild evening in October. It does not make January work.
It does not provide overhead privacy on its own. Slats reduce sightlines from above without eliminating them. Tighter spacing or panels help.
It does not add usable square footage in the way an enclosed room does.
If what you actually want is a space with weather protection that works in more months of the year, that points toward a roofed structure or a three season room rather than a pergola with tighter slats.
Materials and Details That Last Here
Cedar for timber structures, given its natural rot and insect resistance. Needs periodic finishing to hold colour, and will grey if left alone.
Pressure treated as the economical option. Structurally fine, moves more as it dries, and needs to dry before it takes stain.
Aluminium for maintenance free construction and for louvered systems. Powder coated, dimensionally stable, and lighter, which matters when the structure sits on a deck.
Details that determine lifespan in this climate:
- Angled or sloped cuts on beam and rafter ends so water runs off rather than sitting on end grain
- Standoff bases keeping post ends off wet surfaces
- Stainless or properly coated hardware, since salt and ice melt reach deck surfaces
- Connections that can be inspected and retightened, because seasonal movement works fasteners loose over years
- Finishes maintained on schedule rather than after the wood has already weathered
On climbing plants: lighter climbers such as clematis are reasonable. Aggressive woody vines like wisteria become heavy and strong enough to damage timber structures over time. Roses are worth knowing about specifically, since they do not climb by themselves and need tying in, which means ongoing work. Dense growth of any kind holds moisture against wood and makes refinishing impractical.
Permits and Inspection
Adding a pergola to a deck generally requires a permit, and the specifics are set by your municipality.
What review may involve: the structure itself, its connection to the deck, footing detail, and whether the existing deck is adequate for the additional load. Some jurisdictions want structural detail for the connection.
If the existing deck was never permitted, that can surface during this process, since the reviewer is looking at what the new structure attaches to.
Requirements differ between communities in this area. Milwaukee, Waukesha, Brookfield, Germantown, Menomonee Falls, Oak Creek, and Franklin each run their own building department with their own forms, fees, and review times. Confirm with the one that covers your address.
Timing. Spring is the busy season for permit review across the region. Applying earlier avoids most of the queue.
Conclusion
A free-standing pergola on a deck comes down to where the posts land and how the structure resists being lifted. Bearing on deck framing works when the framing can take a point load and the load path continues to a footing. Passing through the decking to independent footings is stronger and suits larger structures. Mounting to deck boards alone is the shortcut, and it is the one that comes loose.
Uplift is the load that matters most, and it is the one people plan for least. An open roof several feet off the ground catches wind from underneath, so post bases, connections, and footings all need to resist being pulled up rather than only carrying weight down.
Two practical points. If a pergola is anywhere in your plans, say so while the deck is being designed, because framing and footings sized for it then cost very little and cost a great deal later. And be clear about what it will do, since a traditional pergola gives you controlled shade and a defined outdoor room rather than rain protection or a longer season.
Talk Through What Your Deck Can Support
If you have a deck and are wondering whether it can take a pergola, that question is answered by looking at the framing, the beam and post locations, and the footings underneath. It is a straightforward assessment and it determines everything else, including which post arrangement makes sense and what it will cost. You can get in touch through our contact page or call (262) 221-4321.
Serving Milwaukee, Waukesha, Brookfield, Oak Creek, Franklin, Menomonee Falls, and Germantown.
Frequently Asked Questions
Can you put a pergola on an existing deck?
Usually yes, but it depends on the framing. Posts need to land over beams or deck posts, or pass through the decking to their own footings. An assessment of the existing structure comes before any design decisions.
Does a pergola need its own footings?
Not if it bears on deck framing that carries down to adequate footings. If posts pass through the decking, they need footings below frost depth, matched to the depth of the deck's own footings so both move together.
How do you attach a pergola to a deck?
Through post bases rated for uplift, connected into framing rather than into deck boards alone. The load path has to continue down to a beam, post, or footing. Surface mounting to decking suits only very light structures.
Will a pergola make my deck too heavy?
Weight is rarely the limiting factor. The bigger issues are point loads at each post and wind uplift, since an open roof on a raised deck catches air from underneath. Both are about connections rather than total weight.
Do you need a permit to add a pergola to a deck?
Generally yes, and review may cover the connection and whether the existing deck can carry it. Requirements are set by your municipality and differ between communities here, so confirm with your own building department.
Explore More Blogs