Deck Building Permits in Milwaukee: What You Need and Where Projects Get Delayed
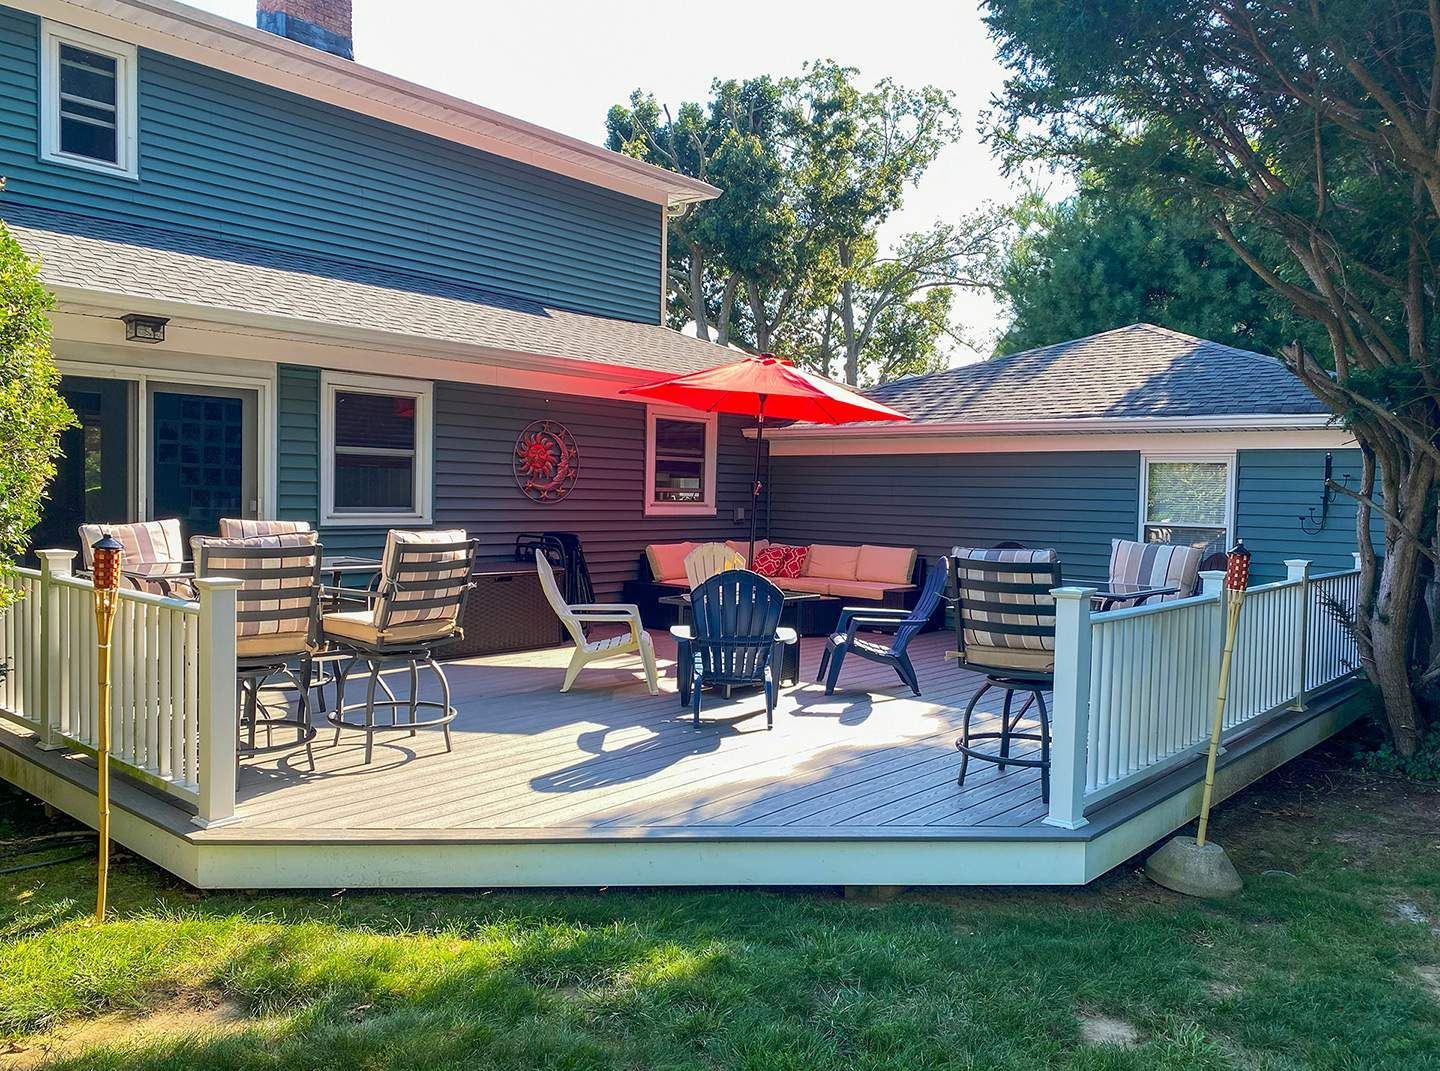
Table of Contents
- Introduction
- Wisconsin's Code Is Statewide, the Permit Is Local
- When a Deck Permit Is Generally Required
- Your Municipality Is Probably Not the City of Milwaukee
- Call Diggers Hotline Before Anyone Digs
- Footings, Frost Depth, and the Inspection People Skip
- The Ledger Connection Inspectors Look At First
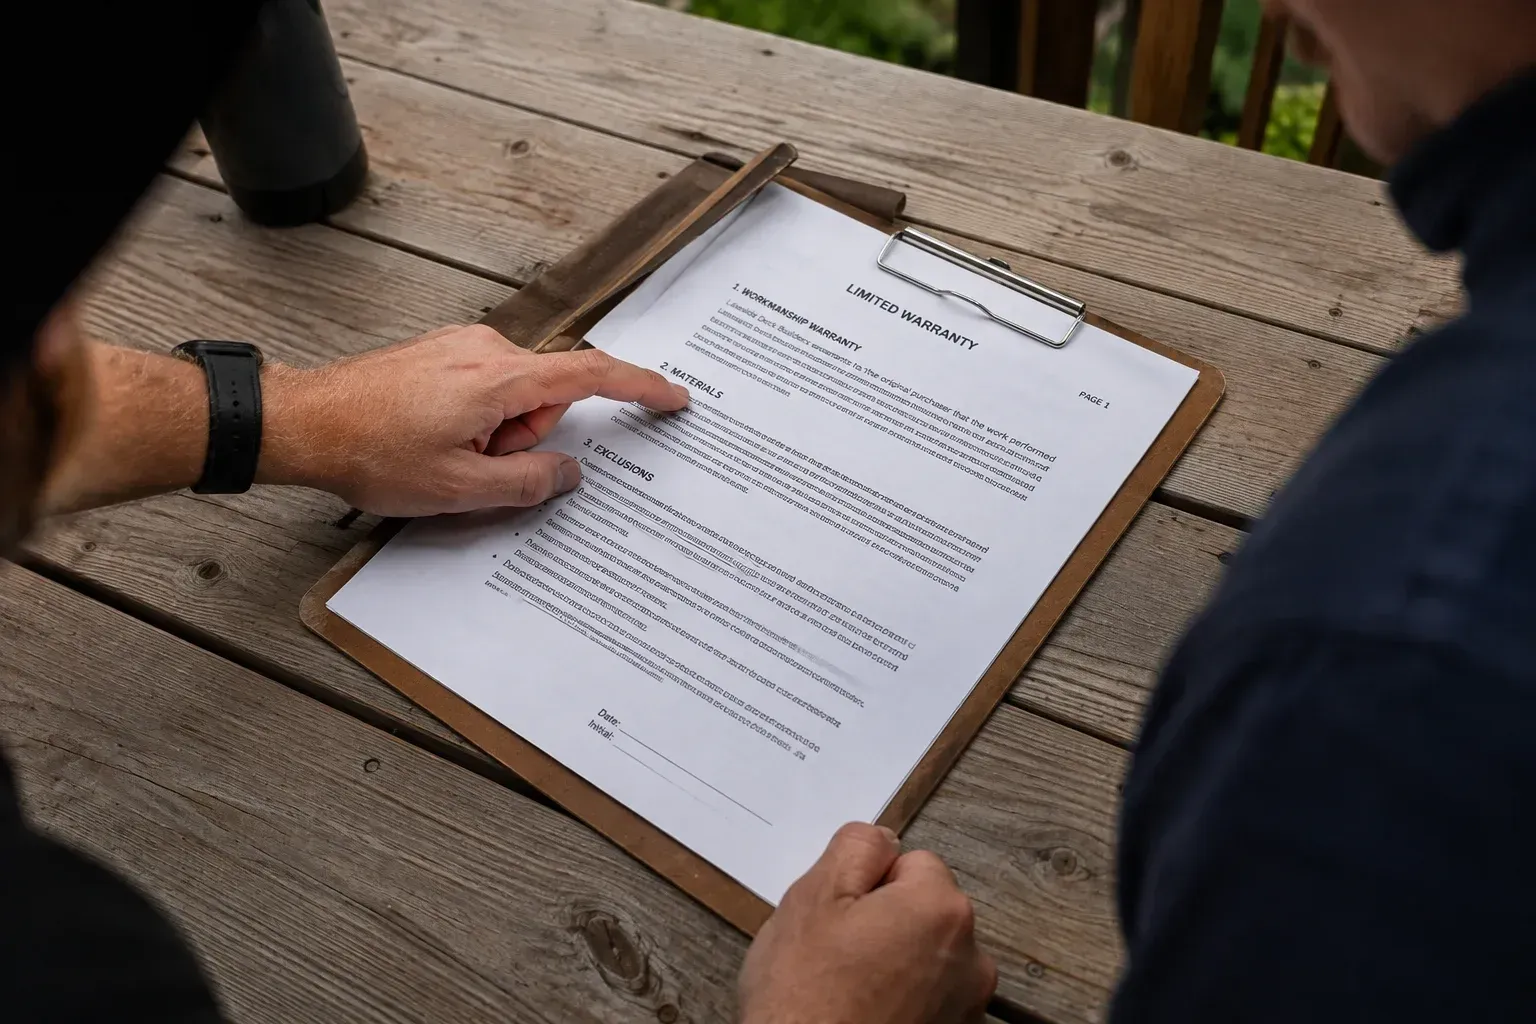
- What the Application Usually Requires
- The Inspection Sequence
- Who Pulls the Permit and Why It Matters
- Contractor Certification in Wisconsin
- What Actually Happens If You Skip It
- Where Projects Get Delayed
- Conclusion
- Book a Deck Consultation
- Frequently Asked Questions
Key Takeaways
- Wisconsin regulates one and two family dwelling construction through a statewide Uniform Dwelling Code, while permits and inspections are handled by your municipality. The rules are broadly consistent across the area; the paperwork is not.
- Attached decks and decks raised meaningfully above grade generally require a permit. Confirm the current threshold with your own municipality rather than relying on a figure from any article.
- Diggers Hotline notification is required before digging footings, it is free, and it needs several working days of lead time.
- Footings must extend below the frost line, which in this region means considerably deeper than most people expect.
- The footing inspection happens before concrete is poured. Pouring first is the single most expensive mistake in the process.
- The ledger connection, where the deck attaches to the house, is what inspectors examine most closely, because failures there are the ones that injure people.
- Unpermitted work surfaces later, usually at resale, and can complicate insurance claims.
Introduction
Most decks in the Milwaukee area require a building permit, and the two things that actually derail projects are not the paperwork but the digging notification and the footing inspection, both of which have to happen before concrete goes in the ground.
That is the practical version. The legal structure behind it is worth understanding too, because it explains why requirements feel similar from one suburb to the next while the application process is different in each. Wisconsin sets construction standards for one and two family dwellings at the state level. Your city or village issues the permit, reviews the plans, and sends the inspector.
What follows covers when a permit is needed, what the application involves, the inspection sequence and where it goes wrong, and the consequences of skipping it. Anyone planning deck building in the area will find that the permit itself is rarely the hard part. The scheduling around inspections is.
One note before the details. Specific thresholds, setbacks, and fees are set by your municipality and they change. This article covers how the process works and what to ask. For any number you intend to build, get it from your own building department.
Wisconsin's Code Is Statewide, the Permit Is Local
This is the piece most articles on the subject miss, and it clears up a lot of confusion.
Wisconsin regulates the construction of one and two family dwellings through a statewide Uniform Dwelling Code, administered by the Department of Safety and Professional Services. Decks attached to a dwelling fall within that framework. This is why structural requirements in Milwaukee, Waukesha, Brookfield, and Germantown are broadly consistent rather than being invented independently by each community.
What is set at the state level: the construction standards themselves. Structural requirements, footing depth relative to frost, guard and railing requirements, stair geometry, ledger attachment, load requirements.
What is set locally: whether and when a permit is required, application procedures, fees, plan review, inspection scheduling, and zoning matters including setbacks, lot coverage, and height limits.
The practical consequence: a builder who works throughout the area builds to essentially the same standard everywhere, but has to navigate a different permit office in each municipality. And the zoning questions, which are the ones most likely to affect where your deck can actually go, are entirely local.
When a Deck Permit Is Generally Required
The common triggers across municipalities in this region:
- The deck attaches to the house. Attached construction affects the structure of the dwelling and is essentially always permitted work.
- The deck sits meaningfully above grade. There is a height threshold above which a permit is required, and it also drives guard and railing requirements. The exact figure is set locally, so confirm it.
- The work involves electrical. Lighting, outlets, or a hot tub circuit generally means a separate electrical permit and its own inspection.
- The work involves structural change to the house. Removing a wall, adding a door, altering the rim joist.
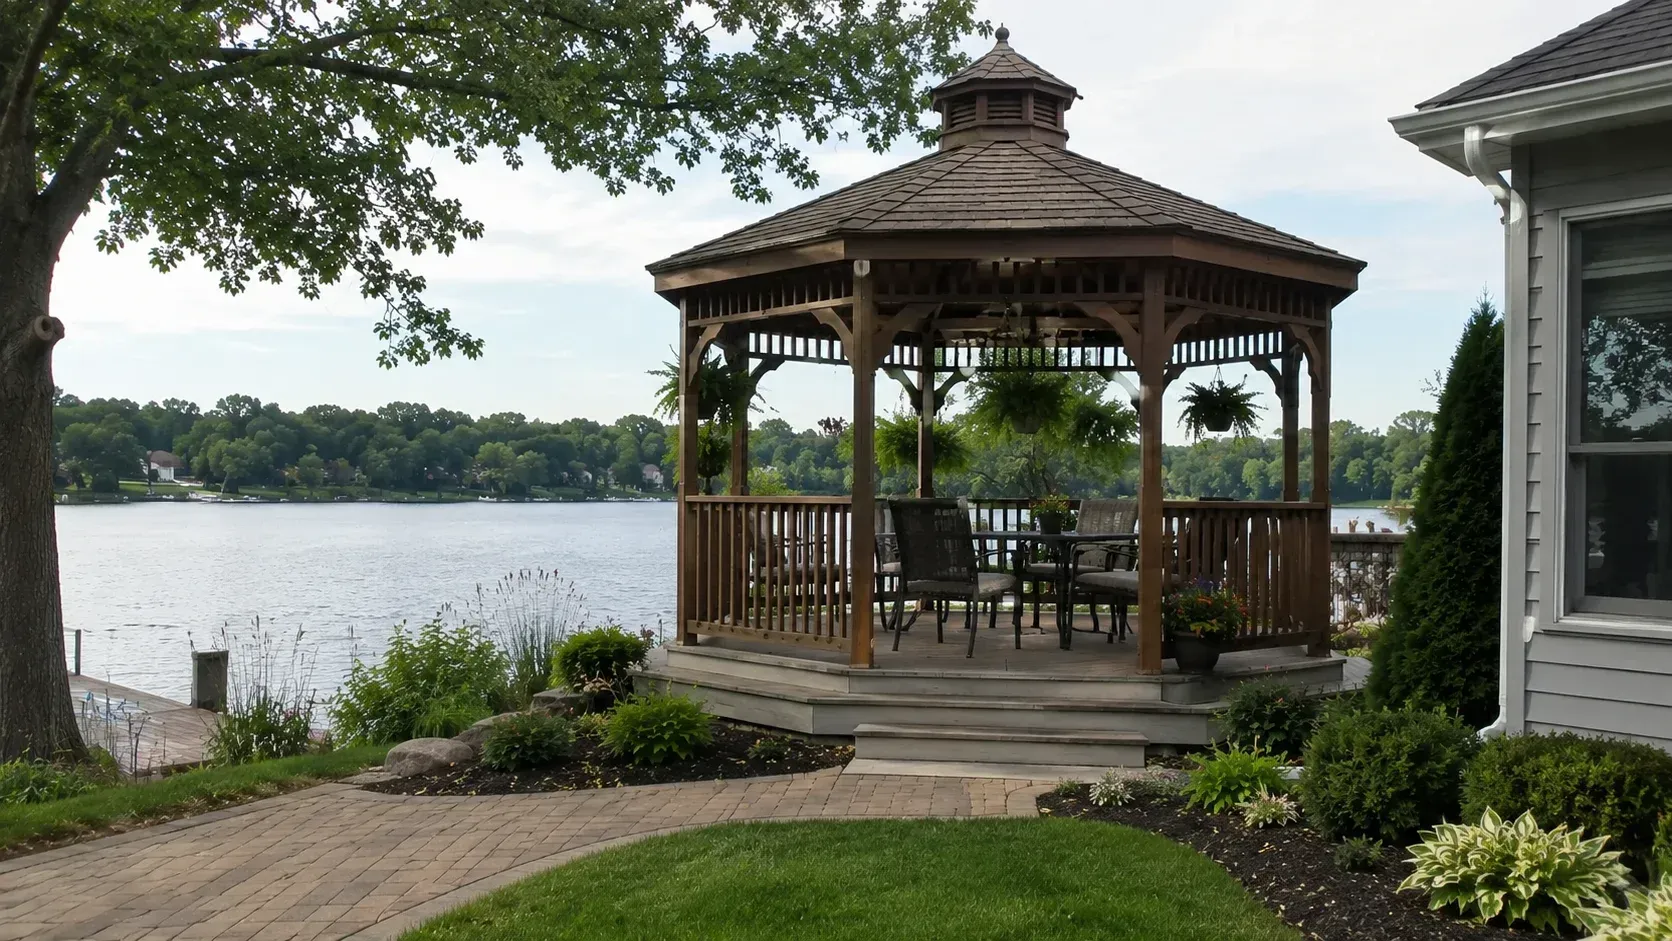
- Roofed or enclosed structures. A pergola, gazebo, or roof over the deck usually brings additional requirements.
- Replacing an existing deck. Frequently treated as new construction rather than repair, particularly if framing or footings are being replaced.
Situations where a permit may not be required, though this varies and needs confirming: a small freestanding platform close to grade, not attached to the house, with no electrical.
Why you should not build to a number from an article. Thresholds differ between municipalities and they get amended. Setbacks depend on your specific zoning district, and two houses on the same street can sit in different ones. Corner lots, easements, and lots near water often carry additional restrictions. A ten minute call to your building department resolves all of it with certainty, and it is free.
Your Municipality Is Probably Not the City of Milwaukee
Worth stating plainly, because a great many people searching for Milwaukee deck permits do not live in the City of Milwaukee.
Waukesha, Brookfield, Germantown, Menomonee Falls, Oak Creek, and Franklin each run their own building department, with their own application forms, fee schedules, submission requirements, and inspection scheduling. Some accept online submission and some do not. Review times vary considerably, particularly in spring.
If you are in an unincorporated area, the county may handle it instead.
So the first question is not what Milwaukee requires. It is which building department has jurisdiction over your address, and what they require. A contractor working across the service area deals with these differences routinely, which is a genuine part of what you are paying for on a permitted project.
Add your homeowners association separately if you have one. HOA approval is a private matter, entirely independent of the municipal permit, and it can impose restrictions on design, materials, colour, and placement that the city has no view on. HOA approval is not a permit, and a permit is not HOA approval. You may need both.
Call Diggers Hotline Before Anyone Digs
This gets left out of nearly every deck permit article, and it is a legal requirement rather than a suggestion.
Deck footings mean holes in the ground, which makes this excavation. Wisconsin requires advance notice to the state one call system, Diggers Hotline, before digging so that utility owners can locate and mark their buried lines.
Reach it by dialing 811 or through the Diggers Hotline website. The service is free to the person requesting it.
Give proper lead time. Wisconsin requires several working days of advance notice, commonly three, and weekends and holidays do not count.
Requesting locates the morning you intend to dig does not work. Build this into the schedule alongside the permit.
The locate covers public utility lines up to the point of service. It does not cover private lines on your property, and those are yours to identify. On a typical residential lot that means:
- Irrigation lines and valve boxes
- Landscape lighting wiring
- Invisible pet fence wire
- Gas runs to a detached garage, grill, or fire pit
- Electrical runs to a shed, shop, or pond pump
- Septic components and well lines
- Downspout and drainage piping
Striking a gas line is a serious incident. Striking an irrigation main is merely expensive. Both are avoidable with a call and ten minutes of marking flags.
Footings, Frost Depth, and the Inspection People Skip
Footings are where deck projects pass or fail, and where the money gets wasted when they fail.
Footings must bear below the frost line. Wisconsin freezes deep, and soil that freezes expands. A footing that stops short of frost depth gets lifted by frost heave, and the deck moves, racks, pulls at its connections, and eventually becomes unsafe. In the Milwaukee area, required depth is commonly around four feet, though this is set locally and should be confirmed.
This is why deck footings are far more work than people anticipate. Digging to that depth by hand is a serious job. The holes also need to be the correct diameter, bear on undisturbed soil rather than backfill, and be sized for the load coming down each post.
The footing inspection happens before you pour. This is the single most consequential scheduling item in the entire process. The inspector needs to see open holes at the correct depth and diameter, on suitable soil, before concrete goes in.
Pour first and you have created a genuine problem. The inspector cannot verify what is underground, and the remedy may be excavating the footings back out. That is a costly and demoralising way to learn the sequence.
Practical implications for planning. Do not dig until locates are marked and cleared. Do not schedule the concrete until the footing inspection is booked. Build weather contingency into the plan, since open holes and rain do not mix well and a flooded hole may need to be re-dug and re-inspected. There are several reasons footings deserve more attention than they usually get, and the inspection sequence is only one of them.
The Ledger Connection Inspectors Look At First
If your deck attaches to the house, this is the detail that matters most for safety, and inspectors know it.
The ledger is the board fastened to the house that carries one edge of the deck. When decks fail catastrophically, and they do, the failure is usually here. The deck pulls away from the building, frequently while occupied.
What matters:
Correct fasteners, correctly placed. The ledger is bolted or attached with approved structural fasteners in a specified pattern. Nails are not adequate and never were, though older decks are full of them.
Attachment to real structure. It must fasten to the rim joist or framing, not to siding, not to brick veneer, and not to a cantilevered overhang.
Flashing. Water running down the wall must be directed out and over the ledger rather than behind it. A ledger without proper flashing rots the rim joist of the house from the inside, invisibly, for years. This is one of the more expensive failures in residential construction because by the time it is visible, the damage is structural and it belongs to the house rather than the deck.
Lateral load connections. Current requirements generally include specific hardware to resist the deck pulling away from the building.
If you are replacing an older deck, expect all of this to have changed since the original was built. A deck built in the 1990s frequently has a nailed, unflashed ledger, which is the main reason replacement gets treated as new construction rather than repair.
What the Application Usually Requires
Requirements vary by municipality, but most ask for a version of the following:
- A site plan showing your lot, the house, property lines, and the proposed deck with dimensions and distances to property lines
- Construction drawings showing framing layout, joist and beam sizes and spans, post locations, footing size and depth, railing and guard details, and stair geometry
- Materials specification, including species and grade of lumber or the composite product being used
- Proof of ownership or contractor authorization
- Contractor credentials where required
- Fees, which vary and are often tied to project value or deck area
Two things that commonly cause rejection or a request for resubmission: a site plan that does not show property lines and setback distances clearly, and framing drawings without span information. Reviewers need to confirm the members are adequate for the spans, and a drawing without that detail cannot be approved.
Timing. Review takes anywhere from a few days to several weeks depending on the municipality and the season. Spring is the bottleneck across the whole region, because everyone applies at once. Applying in late winter for a spring build is genuinely worthwhile.
The Inspection Sequence
Typical order, though your municipality sets the specifics:
1. Footing inspection. Open holes, correct depth and diameter, before any concrete. Covered above and worth repeating.
2. Framing inspection. After the structure is framed and before decking goes down. The inspector needs to see the ledger connection, flashing, joist hangers, beam connections, post attachments, and hardware. Once decking is installed, most of it is hidden.
3. Electrical inspection if applicable, generally with wiring exposed.
4. Final inspection. Guards and railings, stairs, handrails, and general completion.
The recurring theme: inspections happen before things get covered up. Every one of these is scheduled at a point where the work is still visible.
Getting ahead of an inspection means either exposing the work again or having no approved record of it.
Failing an inspection is not a disaster. The inspector notes what needs correcting, you correct it, and they return. What is a disaster is covering work that was never inspected.
Who Pulls the Permit and Why It Matters
More consequential than it sounds.
When the contractor pulls the permit, they are the responsible party for code compliance on the permitted work. Their credentials are attached to it, and they deal with the inspections and any corrections.
When the homeowner pulls the permit, the homeowner takes on that responsibility. Wisconsin allows homeowners to act as their own contractor on their own residence within defined limits, which is legitimate and sometimes appropriate. It also means that if the work does not comply, that is your problem to resolve.
The situation to avoid is a contractor asking the homeowner to pull the permit on work the contractor is performing. That arrangement shifts responsibility to you while the work is done by someone else, and it is often a sign that the contractor lacks the credentials to pull it themselves. It is worth asking directly who will be pulling the permit and why.
Contractor Certification in Wisconsin
Wisconsin credentials contractors working on one and two family dwellings through the Department of Safety and Professional Services. There is a certification for the business and a qualifier credential held by an individual, with continuing education attached.
Verify it yourself. DSPS maintains credential lookup, and checking takes a couple of minutes. A contractor should be willing to give you the name the credential is held under.
Ask about insurance separately, since certification and insurance are different things. General liability and workers compensation both matter, and the certificate should come from the agent rather than from the contractor.
A contractor who suggests skipping the permit is telling you something useful about how they operate. The cost of a permit is small relative to a deck. Avoiding it usually means avoiding inspection, and avoiding inspection usually means the work would not pass. There are concrete reasons this ends up costing more than it saves, and permit avoidance is one of the clearer warning signs available to a homeowner.
What Actually Happens If You Skip It
Rarely immediate, which is why people risk it. The consequences arrive later.
At resale. This is where most unpermitted work surfaces. Buyers' inspectors flag decks, buyers' agents ask for permit records, and a missing record becomes a negotiating point or a condition of closing. Resolving it then, under time pressure, is considerably worse than doing it at the start. Some municipalities will permit and inspect existing work retroactively, which may involve opening up finished construction so it can be seen.
With insurance. Claims involving unpermitted structures can become complicated. If someone is injured on an unpermitted deck, or the deck causes damage to the house, the absence of a permit is a fact that will come up.
With the municipality. Stop work orders, fines, and orders to modify or remove. Complaints from neighbours are a common trigger, particularly on setback issues.
With the appraisal. Unpermitted square footage and structures may not count toward value, so the deck may not deliver the return you built it for.
And the underlying point. Inspections exist because deck failures injure people, and they concentrate in the connections an inspector specifically checks. The permit is not only a legal formality.
Where Projects Get Delayed
Ranked roughly by how often they cause trouble:
- Applying in spring with everyone else. Review times stretch. Late winter application is the fix.
- Requesting locates too late. Several working days of notice, and it cannot be compressed.
- Incomplete drawings. Missing spans, missing setback dimensions, missing footing detail. Each round of resubmission costs days or weeks.
- Pouring before the footing inspection. The expensive one.
- Zoning surprises. Setbacks, easements, lot coverage, or a corner lot rule discovered after design.
- HOA approval running on a separate track, often with a monthly meeting cycle.
- Weather against open excavations. Rain fills holes and can require re-digging.
- Discovering rot at the ledger when the old deck comes off, which turns a deck project into a house repair.
Most of these are schedule problems rather than technical ones, and nearly all are avoidable by starting the paperwork earlier than feels necessary.
Conclusion
The permit itself is usually straightforward. Attached decks and decks raised above the local threshold need one, the application wants a site plan and framing drawings with spans shown, and the fees are modest relative to the project.
What actually determines whether a build goes smoothly is sequence. Call Diggers Hotline with several working days of lead time before anyone digs. Get the footing inspection booked before the concrete is ordered, because footings below frost depth are what keep the deck where you put it. Have the framing inspected while the ledger connection and hardware are still visible.
And get your numbers locally. Thresholds, setbacks, and fees are set by your own municipality, they differ between neighbouring communities, and they change. A call to your building department costs nothing and removes all the guesswork that articles like this one cannot resolve for you.
Book a Deck Consultation
If you are planning a deck and would rather not work out which building department has jurisdiction, what your setbacks are, and how the inspection schedule fits your timeline, that is a reasonable thing to hand off. A consultation covers what your site allows, what the permit path looks like for your municipality, and a realistic build schedule. You can get in touch or call (262) 221-4321.
Frequently Asked Questions
Do you need a permit to build a deck in Milwaukee?
In most cases yes, particularly if the deck attaches to the house or sits above the local height threshold. Freestanding platforms close to grade sometimes do not. Confirm with your municipality, since requirements differ between communities.
How much does a deck permit cost in Milwaukee?
Fees are set by each municipality and often scale with project value or deck size. Electrical work usually carries a separate fee. Your building department can quote it directly, and the cost is small relative to the build.
How long does it take to get a deck permit?
Anywhere from a few days to several weeks depending on the municipality and the season. Spring is the busiest period across the region. Applying in late winter for a spring build avoids most of the queue.
What happens if you build a deck without a permit?
Usually nothing immediately, which is why people risk it. It surfaces at resale, can complicate insurance claims, and may bring stop work orders or fines. Retroactive permitting sometimes requires opening up finished work.
Can a homeowner pull their own deck permit in Wisconsin?
Generally yes on your own residence, within defined limits. Doing so makes you the responsible party for code compliance. Be cautious if a contractor asks you to pull the permit for work they are performing.
Explore More Blogs